SHENZHOU CITY JUMAO COMMERCIAL AND TRADING CO.,LTD
メール vivisu606@hotmail.com 電話番号: 86-151-2783-7706
家へ > 製品 > 建築網 >
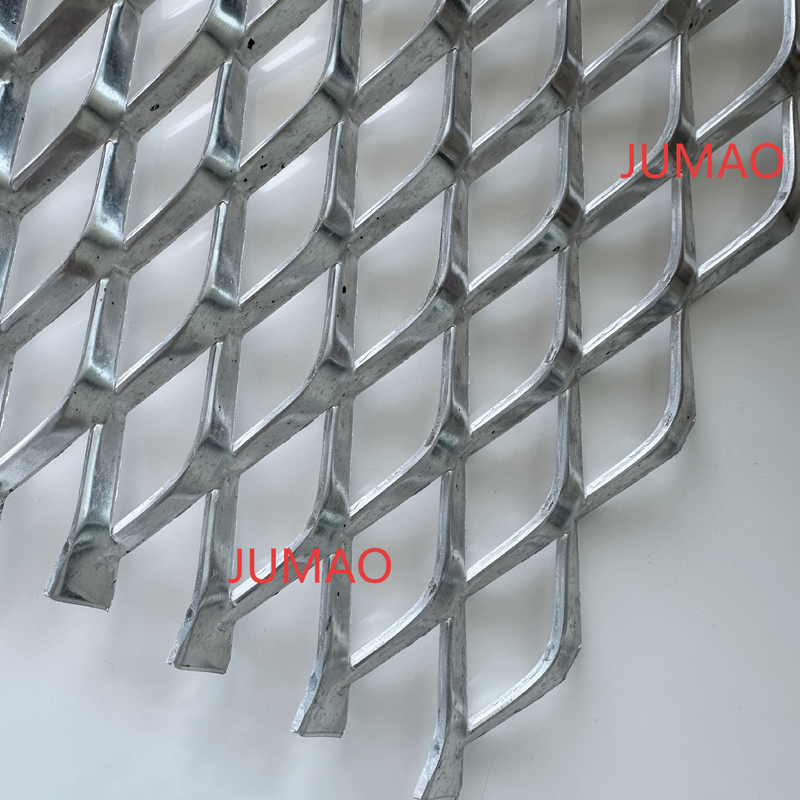
Expanded Metal Mesh Architectural Mesh Facade Panel Metal Mesh Privacy screen
  •  Expanded Metal Mesh Architectural Mesh Facade Panel Metal Mesh Privacy screen
  •  Expanded Metal Mesh Architectural Mesh Facade Panel Metal Mesh Privacy screen
  •  Expanded Metal Mesh Architectural Mesh Facade Panel Metal Mesh Privacy screen
  •  Expanded Metal Mesh Architectural Mesh Facade Panel Metal Mesh Privacy screen
  •  Expanded Metal Mesh Architectural Mesh Facade Panel Metal Mesh Privacy screen

Expanded Metal Mesh Architectural Mesh Facade Panel Metal Mesh Privacy screen

起源の場所 中国
ブランド名 JUMAO
証明 CE / ISO
モデル番号 JUMAO-WC048
製品詳細
製品名:
建築メッシュ
キーワード:
拡大された金属の網
材料:
ステンレス鋼線、316、PVC被覆鋼線、亜鉛メッキ鋼線、アルミニウム
応用:
織金網、フィルター、保護メッシュ、スクリーン、装飾
技術:
織物、穴あき、溶接メッシュ、ストレッチと拡張
タイプ:
織り金網、穴あきメッシュ、圧着金網、拡張メッシュ、金網
織りスタイル:
平織り、オランダ織り、綾織り、非、エキスパンド
線径:
要件、0.5-8mm、1.5mm-4mm、0.03mm-8.00mm、0.025mm-1.8mm
製品名:
装飾金網、装飾金属スクリーンメッシュ、エキスパンドメタルメッシュ、圧着金網、アルミニウム穴あきシート
色:
シルバー、ゴールデン、要件、シルバーまたは顧客の要件として、ゴールド
幅:
1.22mまたはリクエストに応じて、1-4m、1.0m、カスタマイズ、0.1-2m
特徴:
耐久性、美しくエレガントな外観、高い耐久性、耐摩耗性、耐衝撃性
使用法:
振動スクリーン、家の窓、建設、鉱物、採石場
長さ:
30メートル、50メートル。カスタマイズされた、10 メートル、0.1-2 メートル、25 メートル
穴の形状:
角穴、丸穴など、丸穴/四角穴/六角穴
表面処理:
陽極酸化、溶融亜鉛メッキ、研磨、PVD、粉体塗装
厚さ:
0.02mm~4mm、0.5mm~8mm、0.5~10mm
名前:
装飾金属スクリーンメッシュ、装飾ワイヤーメッシュ、パンチングメタルメッシュシート
パッケージ:
標準梱包、カートン、内側と外側に防水紙、織り袋付き
重さ:
8.75kg/m2、50g-1000g/m2
穴のサイズ:
カスタマイズされた、5mm-80mm
ハイライト: 

expanded metal mesh facade panel

,

architectural metal privacy screen

,

expanded metal mesh with warranty

支払いと送料の条件
最小注文数量
1平方メートル
価格
USD 25-95 Per Square Meter
パッケージの詳細
木箱
受渡し時間
3~40営業日
支払条件
L/C、T/T、ウェスタンユニオン
供給の能力
毎月 8000 平方メートル
製品説明
Expanded Metal Mesh Architectural Mesh Facade Panel Metal Mesh Privacy screen

Why JUMAO Expanded Decorative Metal Mesh Stands Out
JUMAO Expanded Decorative Metal Mesh integrates sleek industrial aesthetics with superior structural performance, emerging as a premium and versatile material for modern personalized architectural design. Featuring an integral one-piece stamping and stretching formation, the mesh boasts a three-dimensional stereo texture and flexible modeling capability, adapting seamlessly to diverse custom design demands for both interior and exterior architectural applications.
Widely adopted in luxury hotel lobbies, high-end commercial building facades, boutique retail space decoration, and contemporary architectural enclosure projects, our expanded metal mesh provides architects and designers with unlimited creative possibilities. It can be tailored into flat, curved, and special-shaped panels to match various minimalist, industrial, and high-end customized design styles.
Our professional team offers one-stop technical support, including structural frame design, hanging system matching, and standardized installation guidance for expanded metal mesh panels and decorative facades. Meanwhile, our mature manufacturing system supports full customization of mesh thickness, aperture specification, overall size, and surface finish according to clients’ project requirements and design concepts. Feel free to contact our team to customize exclusive expanded metal mesh solutions for your architectural projects.
As a core decorative and functional material in modern construction, JUMAO expanded metal mesh is extensively used for elevator cabin cladding, building facade renovation, lobby space division, feature wall decoration, ceiling suspension, and sunshade engineering. It presents a neat, layered, and textured visual effect, effectively upgrading the overall grade and artistic sense of architectural spaces. With outstanding structural stability, weather resistance, and low maintenance costs, our mesh maintains a long-term elegant appearance even under frequent indoor use and harsh outdoor exposure conditions.

Key Benefits of JUMAO Expanded Architectural Mesh

Unique Stereo Textured Visuals

Different from ordinary woven and punched metal mesh, our expanded metal mesh is integrally stretched and formed with continuous and regular diamond (or custom) aperture structures. The uniform three-dimensional grid texture creates a strong sense of spatial hierarchy and modern minimalism, easily becoming the visual focal point of architectural spaces.

Superior Structural Stability & Long Service Life

Manufactured from high-quality corrosion-resistant base materials including stainless steel, aluminum alloy, and carbon steel, and processed with precision one-piece stamping and stretching technology, the mesh has no welding points or splicing gaps. It features high tensile strength, strong impact resistance, and excellent deformation resistance. With professional surface anti-corrosion treatment, it can withstand long-term outdoor wind, rain, and ultraviolet exposure, requiring almost no daily maintenance.

Balanced Ventilation & Light Permeability

The open integral grid structure ensures smooth natural air circulation and uniform soft light transmission. The aperture ratio and opening size can be freely customized to balance lighting, ventilation, and privacy protection, avoiding the dull and closed feeling of traditional wall panels, and creating a transparent and comfortable spatial atmosphere.

High-Efficiency Sun Shading & Energy Saving

JUMAO expanded metal mesh serves as an ideal high-performance sunshade material. It can block strong direct sunlight, scatter natural light evenly, and reduce indoor heat accumulation effectively. It lowers building air conditioning energy consumption while retaining the architectural facade’s aesthetic and transparent design effect, achieving a perfect combination of practicality and artistry.

Product Specification Sheet

Item
Details
Material
Stainless Steel, Carbon Steel, Aluminum Alloy, Brass, Copper and other customizable metal materials
Plate Thickness
0.3mm–20mm (0.3–3mm for decorative thin mesh, 3–20mm for industrial heavy mesh, customizable)
Aperture Specification
SWD (Short Way of Diamond): 2.5mm–60mm; LWD (Long Way of Diamond): 5mm–150mm, custom special apertures available
Surface Treatment
Electro-galvanized, Hot-dip Galvanized, Powder Coating, PVDF Coating, Polishing, Brushing, Color Anodizing (Gold, Copper, Bronze, Black, Champagne, etc.)
Standard Size
1m×2m, 2m×2m, 2m×4m, maximum width up to 2m; full-size customization supported
Applications
Building facade decoration, sunshade systems, lobby partitions, ceiling decorations, elevator cladding, railing infills, art installations, industrial protective nets, platform anti-slip meshes, commercial & residential architectural projects

Manufacturing Process of Expanded Decorative Metal Mesh

JUMAO expanded metal mesh adopts advanced integral stamping and stretching integrated molding technology, with zero material waste and no welding splicing. First, high-quality integral metal plates are selected as raw materials. The plates are precisely positioned by professional numerical control equipment, and continuous regular slits are punched according to preset aperture parameters.
After punching is completed, the equipment performs synchronous bidirectional stretching on the slit plate. The metal plate is uniformly expanded to form a stable three-dimensional grid structure with integrated connection of mesh ribs. Finally, the mesh surface is leveled, trimmed, deburred, and subjected to surface anti-corrosion and coloring treatment. The whole process ensures uniform mesh aperture, consistent rib width, stable overall structure, and high overall flatness, producing high-strength, high-texture decorative and industrial expanded metal mesh.

Application Pictures of Cascade Decorative Metal Mesh


 Expanded Metal Mesh Architectural Mesh Facade Panel Metal Mesh Privacy screen 0


 Expanded Metal Mesh Architectural Mesh Facade Panel Metal Mesh Privacy screen 1 Expanded Metal Mesh Architectural Mesh Facade Panel Metal Mesh Privacy screen 2 Expanded Metal Mesh Architectural Mesh Facade Panel Metal Mesh Privacy screen 3


 Expanded Metal Mesh Architectural Mesh Facade Panel Metal Mesh Privacy screen 4


いつでも連絡してください

+86 15127837706
安平郡 河合市 河北県南2km
問い合わせを直接私たちに送ってください.